
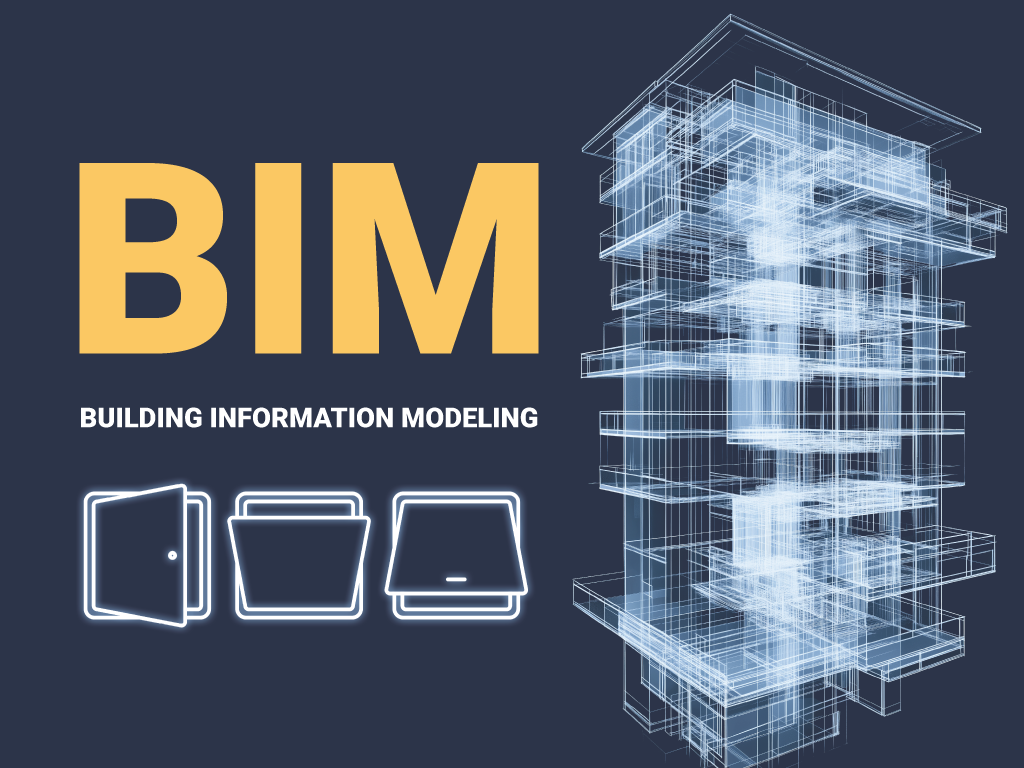
How we design and construct buildings is changing for the better, with technology making projects smoother, more efficient, and easier to manage. One of the biggest drivers of this shift? Building Information Modeling (BIM).
More companies are getting on board with BIM, and it’s easy to see why. The market is set to more than double, climbing from $8.8 billion in 2023 to $18.8 billion by 2028. That growth shows how valuable BIM is for planning, collaboration, and long-term building management.
And it’s not just for big projects. Even smaller details—like access doors and panels—benefit from BIM integration. These essential but often-overlooked components are now designed to be BIM-compatible, making things easier for architects, builders, and maintenance teams.
What Is BIM?
Building Information Modeling (BIM) helps create and manage information throughout every stage of a construction project. Instead of relying on static drawings, it brings projects to life with interactive 3D models filled with valuable details.
Since BIM covers everything from early planning to long-term maintenance, it keeps the entire process running smoothly, making construction more efficient and well-organized from start to finish.
Here are BIM’s benefits in modern construction:
- Better Collaboration and Coordination – Since all stakeholders—architects, engineers, contractors, and clients—work within the same shared model, communication becomes smoother. Design conflicts can be spotted early, and everyone stays on the same page, preventing miscommunication and minimizing rework.
- Enhanced Cost Management – Keeping projects on a budget is a priority, and BIM helps with that by offering a detailed breakdown of materials, labor, and scheduling. This level of insight allows teams to make smarter decisions, reduce material waste, and prevent unexpected costs that could throw off the entire project.
- Greater Sustainability and Resource Optimization – BIM isn’t just about making construction easier—it also helps create more environmentally friendly buildings. By analyzing energy efficiency, choosing sustainable materials, and reducing waste, BIM supports green building practices and ensures that projects are built with long-term sustainability.
Exploring the Future of BIM in Building Projects
As technology advances, BIM will become even more powerful, influencing everything from design and collaboration to construction methods and facility management.
AI and Machine Learning Enhancements
Artificial Intelligence (AI) and machine learning will play a bigger role in BIM-driven construction projects. AI will analyze vast amounts of BIM data to identify patterns, detect potential design flaws, and optimize project planning.
Greater Integration With IoT (Internet of Things)
IoT is set to revolutionize BIM by connecting smart devices and sensors within a building. This will allow construction professionals to track real-time data on energy usage, structural integrity, and environmental conditions.
For example, smart sensors embedded in walls or floors can send alerts when maintenance is needed, reducing repair costs and extending the lifespan of building materials.
Advanced Prefabrication and Modular Construction
BIM is making prefabrication and modular construction more efficient. By designing precise 3D models, teams can manufacture building components off-site, ensuring faster assembly and fewer errors on-site. This approach reduces material waste, lowers costs, and speeds up project timelines.
Prefabrication is especially useful for housing, healthcare facilities, and commercial buildings, where time-sensitive projects benefit from streamlined construction processes.
Why BIM-Compatible Access Doors and Panels Matter
- Accurate Placement and Sizing – Instead of making guesses or adjustments on-site, BIM allows teams to determine the exact dimensions and locations of access doors before construction begins. This reduces errors, prevents costly rework, and ensures everything fits as intended.
- Seamless Coordination Across Teams – Since everyone involved in the project—architects, engineers, and contractors—works from the same digital model, access doors and panels can be designed to align perfectly with HVAC, plumbing, and electrical systems.
- Cost Control and Budget Efficiency – Construction projects often face unexpected expenses, but BIM helps reduce those by identifying and resolving potential conflicts before building starts. With BIM-compatible access doors, teams can make adjustments digitally instead of on-site, saving money on materials and labor.
- Faster Installation and Construction Efficiency – When solutions are properly planned in the BIM model, installation is quicker and more organized. Since teams know exactly where each access point belongs, there’s no second-guessing, leading to a smoother workflow and keeping the project on track.
- Optimized Material Use – BIM helps reduce waste by ensuring access doors are only placed where needed and sized correctly from the start. This leads to a more efficient building process that saves materials and minimizes unnecessary environmental impact.
Take a drywall access panel, for example. It might be placed incorrectly without proper planning, requiring extra cuts in the drywall, additional framing, and more material to patch mistakes. This creates waste, adds to labor costs, and extends the project timeline.
- Compliance With Building Codes – Ensuring access doors meet fire ratings, insulation requirements, and other safety standards is essential. With BIM, these regulations can be factored into the design from the beginning, making it easier to stay compliant and avoid issues.
To Sum Up
BIM is reshaping construction, making projects more efficient and well-coordinated. Within this shift, BIM-compatible access doors and panels help ensure everything fits as planned, works smoothly with other systems, and meets safety standards. As technology evolves, they will adapt, simplifying the building process for everyone involved.
Is this article helpful to you?
Leave a Reply